<-- style PDP --> 2 Bradley Drive, Halton Hills - Att/Row/Twnhouse for sale for $924,900
  • terminated

2 Bradley Drive

Halton Hills, Ontario, L7G 6B5 - Georgetown

$924,900

  • Neighbourhood

    Georgetown

  • Major Intersection

    Mountainview Road & Maple Avenue

  • Listed Since: 552 day(s)

  • Last update: 532 day(s) ago

Overview

  • Property Type

    Att/Row/Twnhouse, 2-Storey

  • Bedrooms

    4

  • Bathrooms

    3

  • Basement

    Full

  • Kitchen

    1

  • Total Parking

    3 (1 Built-In Garage)

  • Lot Size

    44.46x100.07 (Feet)

  • Taxes

    $3,744.00 (2024)

  • Type

    Freehold

Property Description

Property description for 2 Bradley Drive, Halton Hills

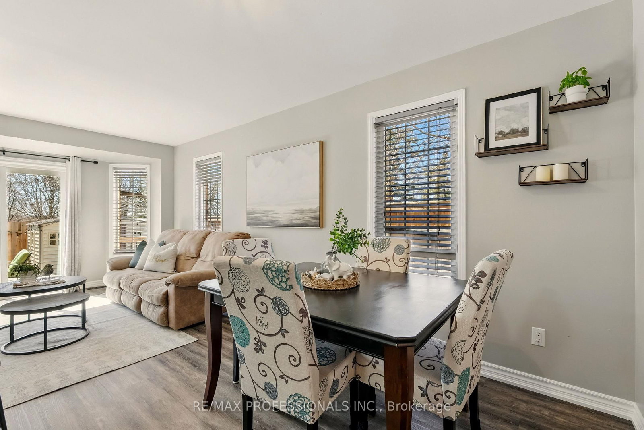
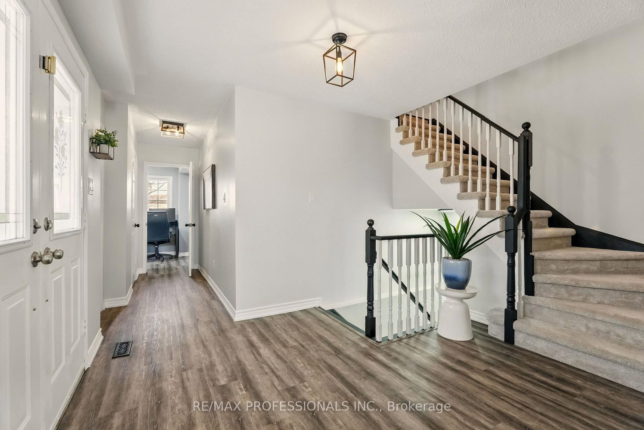
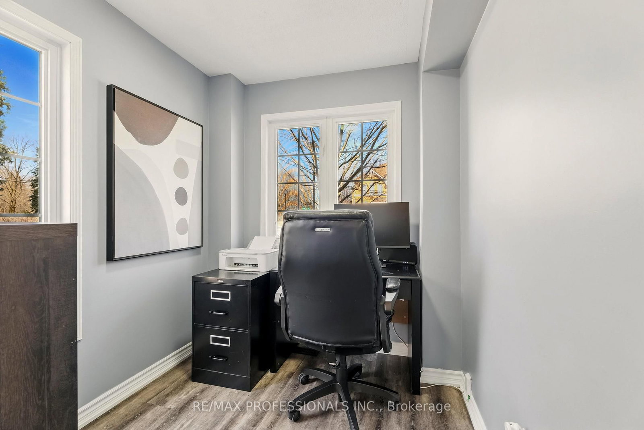
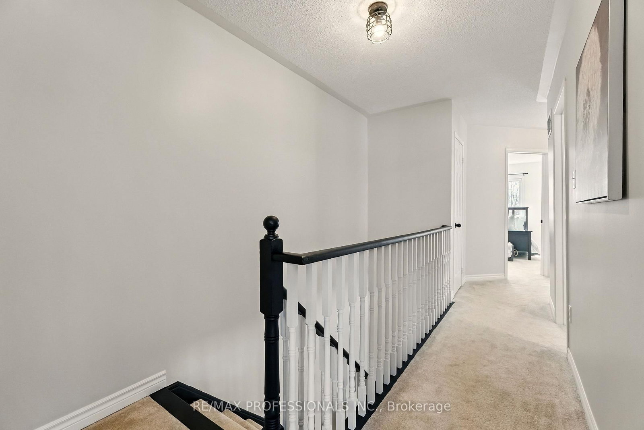
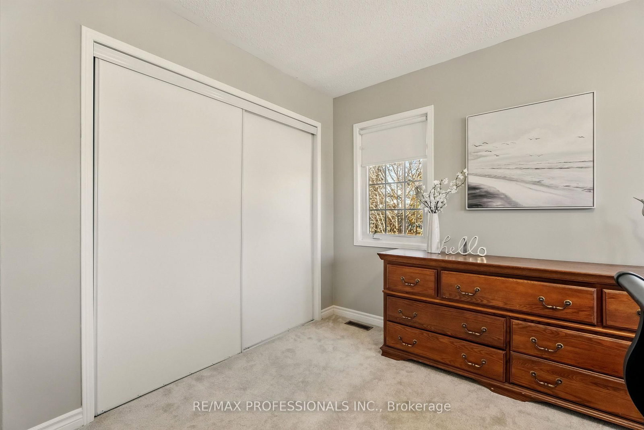
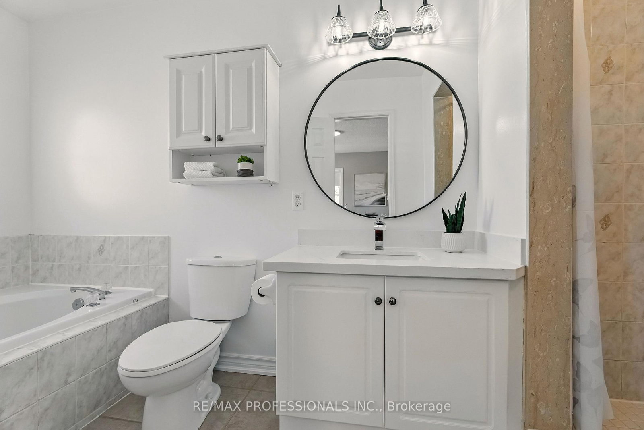
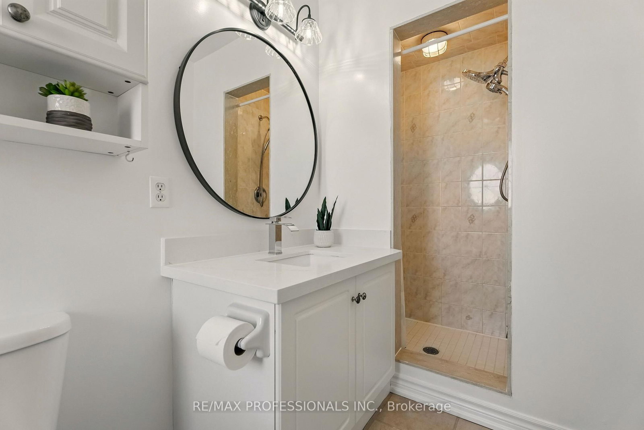
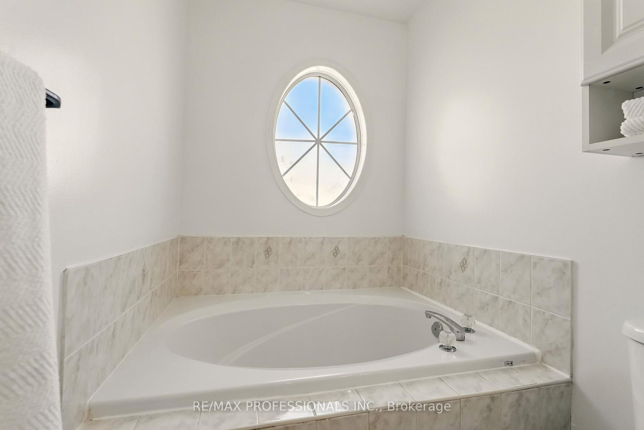
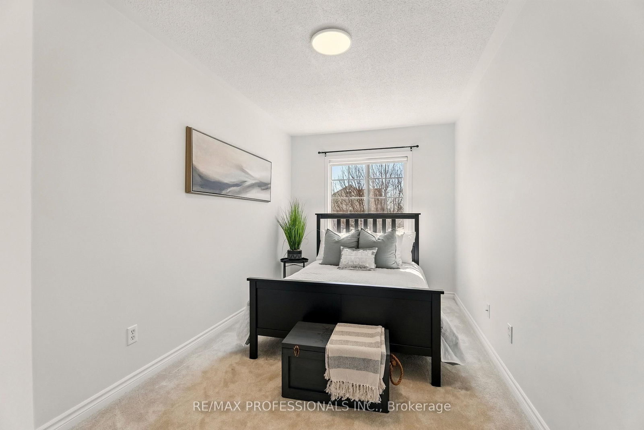
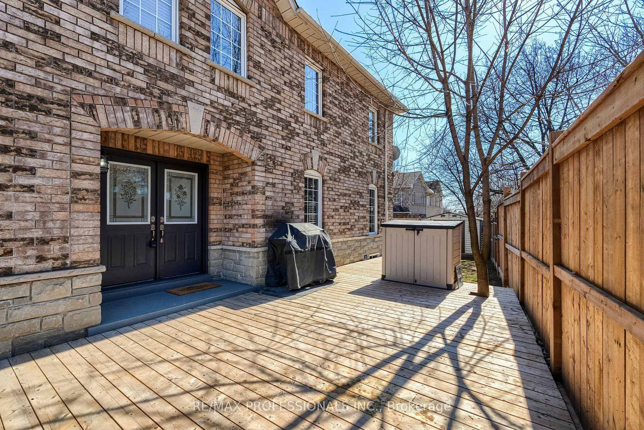
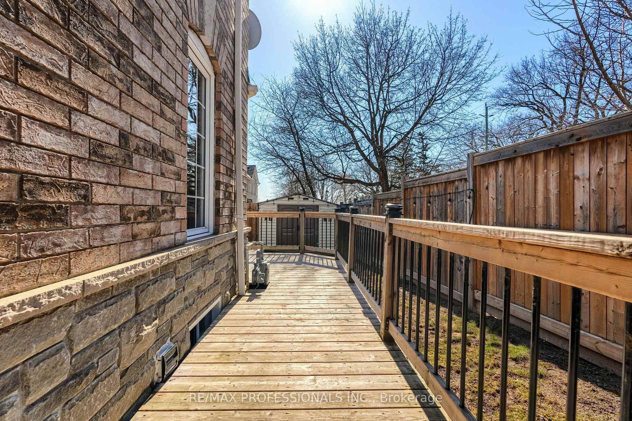
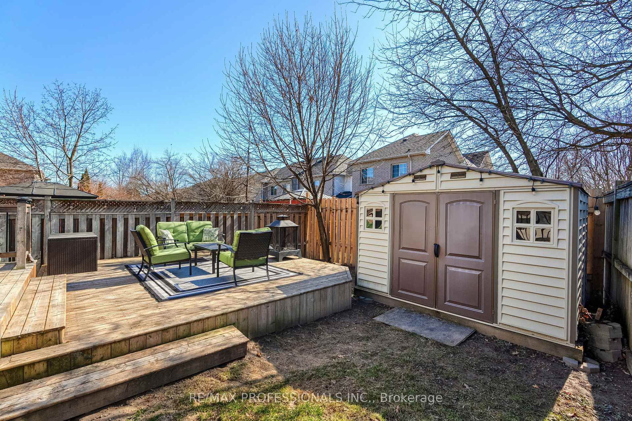
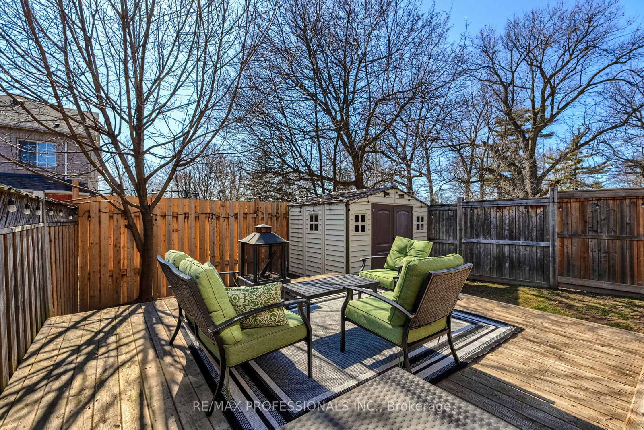
SEE VIRTUAL TOUR! Very rare 4 Bedroom Freehold Townhome End Unit - feels like a Semi-Detached with NO Condo Fees or POTL Fees! Situated on a spacious 44' Wide lot with parking for 3 vehicles, this 1670 sq. ft. beauty (MPAC). Enter through the grand double-door entry into a large foyer, where you'll immediately notice the brand-new Luxury Vinyl Wide Plank Flooring ('24) throughout the main floor. The open-concept kitchen, living, and dining areas are sun-drenched, offering a bright and airy feel. The kitchen boasts a large centre island with a quartz countertop ('24), complemented by a chic white subway tile backsplash ('24), and quality stainless steel appliances ('19) that make cooking and entertaining a breeze. The main floor also features a convenient 2pc powder room with a window and a dedicated office/flex space, perfect for working from home, with two large windows to flood the room with natural light. The second floor features new broadloom ('24) throughout. The spacious primary bedroom features an updated 4-piece ensuite, including a quartz countertop ('24), a step-up soaker tub, and a separate shower - a true oasis! Additionally, there are three generously sized bedrooms, perfect for the entire family, guests, or as office space. The basement is an untouched canvas, offering endless possibilities for a lower family room or additional living space. It even has a rough-in for a 4th bathroom (as shown on floor plans), where you could easily relocate the laundry. The single-car garage comes with 100-amp service, a roughed-in central vac, and an included new garage door opener (in box) for added convenience. Back and side yards have large decks to enjoy morning coffee, relaxing and entertaining family and friends. Ideally located walking distance to Dominion Gardens, parks, nature trails, splashpad, coffee shops, grocery shopping, elementary/high schools and GO Train. Easy commute to 400 series highways, Premium Outlet Mall, community centre, library and more!

Listed by RE/MAX PROFESSIONALS INC.

  • MLS #

    W12055644

  • Sq. Ft

    1500-2000

  • Sq. Ft. Source

    MLS

  • Lot Irregularities

    Y

  • Year Built

    16-30

  • Pool

    None

  • Drive

    Tandem

  • Garage

    Built-In, 1 spaces

  • Total Parking

    3

  • Family Room

    N

  • Den

    N

  • Exterior

    Brick

  • Fireplace

    N

  • Roof

    Asphalt Shingle

  • Foundation

    Poured Concrete

  • Elevator

    n/a

  • Water View

    n/a

  • Laundry Level

    Lower

  • Heat

    Forced Air

  • A/C

    Central Air

  • Water

    Municipal

  • Water Supply

    n/a

  • Sewers

    Sewers

  • Central Vac

    N

  • Kitchen

    3.02 x 3.75 ft Main level

    Stone Counter, Vinyl Floor, Stainless Steel Appl

  • Dining

    2.34 x 3.54 ft Main level

    Window, Vinyl Floor, Open Concept

  • Living

    5.36 x 2.89 ft Main level

    Sliding Doors, Vinyl Floor, O/Looks Backyard

  • Office

    2.24 x 2.37 ft Main level

    Window, Vinyl Floor

  • Bathroom

    0.94 x 1.96 ft Main level

    Pedestal Sink, Vinyl Floor, Window

  • Primary

    4.07 x 5.28 ft 2nd level

    Large Closet, Broadloom, Large Window

  • Bathroom

    1.53 x 4.41 ft 2nd level

    4 Pc Ensuite, Tile Floor, Separate Shower

  • 2nd Br

    3.29 x 2.9 ft 2nd level

    Closet, Broadloom, Window

  • 3rd Br

    2.86 x 3.51 ft 2nd level

    Closet, Broadloom, Window

  • 4th Br

    2.4 x 4.5 ft 2nd level

    Closet, Broadloom, Window

  • Bathroom

    1.74 x 2.35 ft 2nd level

    Renovated, Window, 3 Pc Bath

  • Utility

    5.36 x 15.05 ft Bsmt level

    Laundry Sink, Concrete Floor

  • MLS #

    W12055644

  • Sq. Ft

    1500-2000

  • Sq. Ft. Source

    MLS

  • Lot Irregularities

    Y

  • Year Built

    16-30

  • Pool

    None

  • Drive

    Tandem

  • Garage

    Built-In, 1 spaces

  • Total Parking

    3

  • Family Room

    N

  • Den

    N

  • Exterior

    Brick

  • Fireplace

    N

  • Roof

    Asphalt Shingle

  • Foundation

    Poured Concrete

  • Elevator

    n/a

  • Water View

    n/a

  • Laundry Level

    Lower

  • Heat

    Forced Air

  • A/C

    Central Air

  • Water

    Municipal

  • Water Supply

    n/a

  • Sewers

    Sewers

  • Central Vac

    N

  • Kitchen

    3.02 x 3.75 ft Main level

    Stone Counter, Vinyl Floor, Stainless Steel Appl

  • Dining

    2.34 x 3.54 ft Main level

    Window, Vinyl Floor, Open Concept

  • Living

    5.36 x 2.89 ft Main level

    Sliding Doors, Vinyl Floor, O/Looks Backyard

  • Office

    2.24 x 2.37 ft Main level

    Window, Vinyl Floor

  • Bathroom

    0.94 x 1.96 ft Main level

    Pedestal Sink, Vinyl Floor, Window

  • Primary

    4.07 x 5.28 ft 2nd level

    Large Closet, Broadloom, Large Window

  • Bathroom

    1.53 x 4.41 ft 2nd level

    4 Pc Ensuite, Tile Floor, Separate Shower

  • 2nd Br

    3.29 x 2.9 ft 2nd level

    Closet, Broadloom, Window

  • 3rd Br

    2.86 x 3.51 ft 2nd level

    Closet, Broadloom, Window

  • 4th Br

    2.4 x 4.5 ft 2nd level

    Closet, Broadloom, Window

  • Bathroom

    1.74 x 2.35 ft 2nd level

    Renovated, Window, 3 Pc Bath

  • Utility

    5.36 x 15.05 ft Bsmt level

    Laundry Sink, Concrete Floor

Thinking of Selling?

Find Out Your Home’s Value in Today’s Market!

No Email or Signup is required to view your home estimate.

estimate your home value

Contact Manoj Kukreja

Sales Representative,
Century 21 People’s Choice Realty Inc.,
Brokerage
(647) 576 - 2100

Manoj profile avatar

Property History

Property history for 2 Bradley Drive, Halton Hills

This property has been sold 1 time before. Create your free account to explore sold prices, detailed property history, and more insider data.

Sign In / Register

Estimated price

Date
Price
Change
2025-04-02
$923,372
---

Inventory Graph

10 9 8 7 6 5 4 3 2 1 0 6 Months of inventory SELLER'S Market BALANCED Market BUYER'S Market

Mortgage Calculator

This data is for informational purposes only.

Mortgage Payment per month

Principal Amount

Interest

Total Payable

Amortization

Amortization

Closing Cost Calculator

This data is for informational purposes only.

Closing Cost Total for this property

Total Cash flow for purchasing this property

Down Payment(%)*
Additional information

Provincial Land Transfer Tax

Ontario Land Transfer Tax Rebate

Toronto Land Transfer Tax

Toronto Land Transfer Tax Rebate

PST on CMHC Insurance Premium

Lawyer Fees

$2,825

Government Registration Fee's

$164

Title Insurance

Closing Cost Total

Total Cash flow for purchasing this property

Provincial Land Transfer Tax

Ontario Land Transfer Tax Rebate

Toronto Land Transfer Tax

Toronto Land Transfer Tax Rebate

PST on CMHC Insurance Premium

Lawyer Fees

$2,825

Government Registarion Fee's

$164

Title Insurance

Down Payment(%)*

* A down payment of less than 20% is permitted only for first-time home buyers purchasing their principal residence. The minimum down payment required is 5% for the portion of the purchase price up to $500,000, and 10% for the portion between $500,000 and $1,500,000. For properties priced over $1,500,000, a minimum down payment of 20% is required.

Thinking of Selling?

Find Out Your Home’s Value in Today’s Market!

No Email or Signup is required to view your home estimate.

estimate your home value

Contact Manoj Kukreja

Sales Representative, Century 21 People’s Choice Realty Inc., Brokerage
(647) 576 - 2100

Manoj profile avatar

Recent Sold Listings in Georgetown, Halton Hills

Popular Cities